Park Village Studios
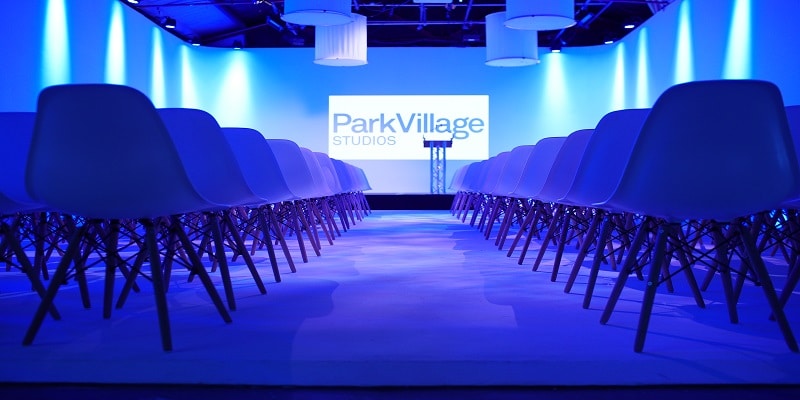
Capacity: 175 seated – 300 standing
Location: London NW1
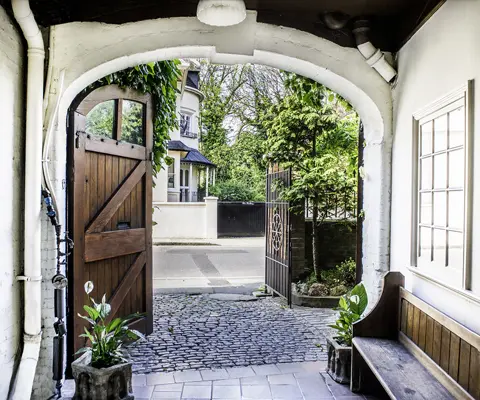
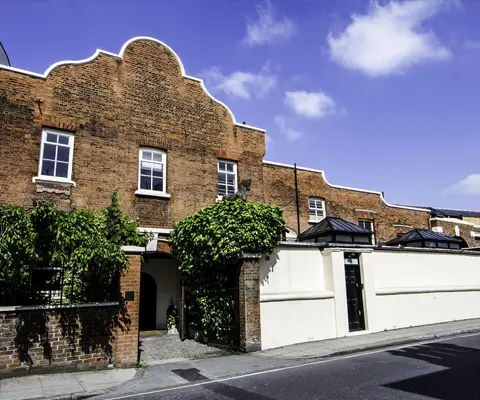
Park Village Studios, also known as the Old Riding School, was built in 1892 as an indoor riding arena to serve the residents of the Nash Houses of Regent’s Park. Protected by English Heritage, its eclectic history includes housing elephants, giraffes and a brown bear named ‘Spitfire’, when nearby London Zoo was bombed in WW2.
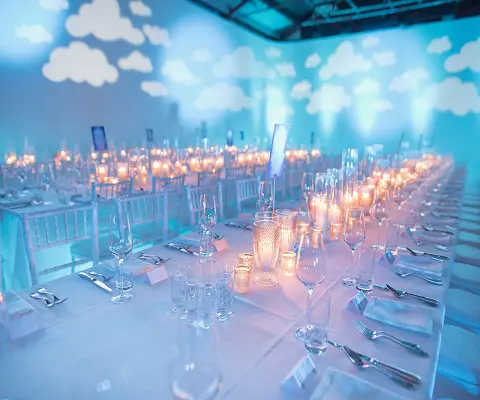
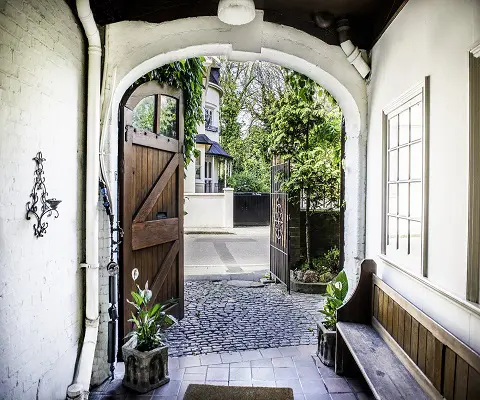
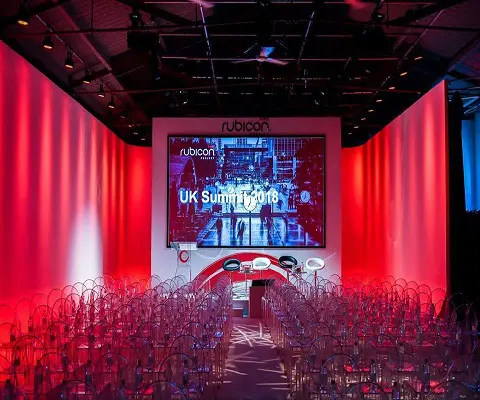
Park Village Studios is situated metres from the Gloucester Gate entrance to Regent’s Park. The studios offer 7,000 sq ft of flexible event space over three distinctive areas, providing a stunning setting for workshops, weddings, product launches, film screenings, large-scale conferences and brand events. Each area is complete with break-out rooms and state-of-the-art AV and production.
STUDIO 1:
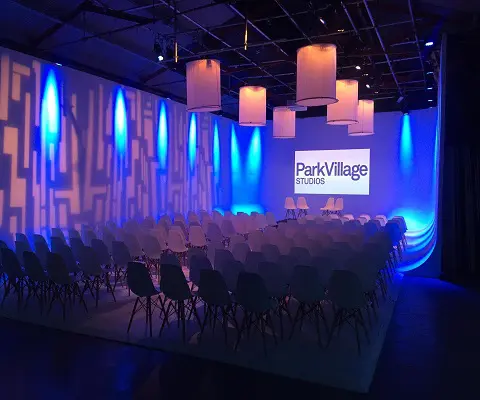
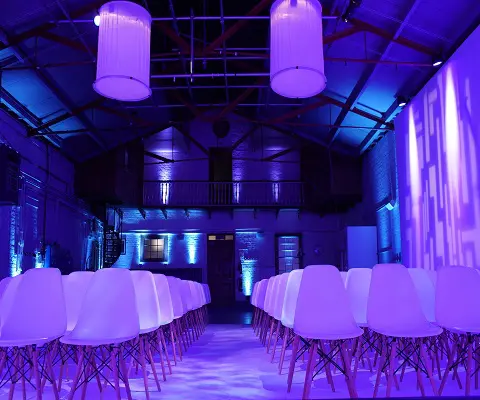
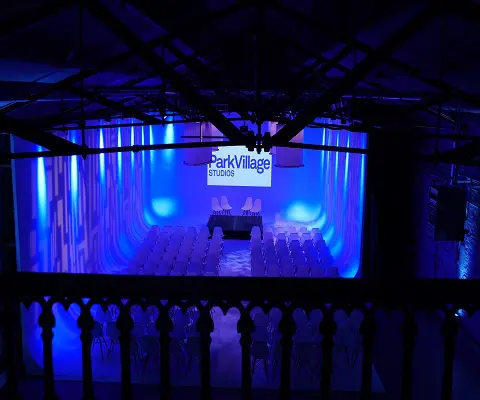
Studio 1 is the centrepiece of Park Village, a 2,700 sq ft double-height converted Victorian riding arena. At one end, a beautiful cast-iron spiral staircase leads to the original decorative viewing gallery and The Stables. On the other, a J-shaped infinity cove provides an eye-catching backdrop for 3D mapping, projections, and set-dressing possibilities. Studio 1 has full blackout and daylight options and flexible lighting set-ups from the steel rigging. It’s perfect for large numbers and big production builds.
STUDIO 2:
Studio 2 is a more contemporary space used for product launches, presentations, gallery space, and a break-out area or catering set-up for larger events when exclusively hiring the building.
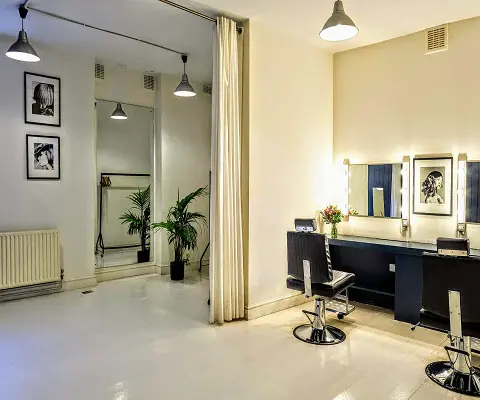
With drive-in vehicle access, an open kitchen and its own Styling Suite, Studio 2 is an ultra-flexible events space. The mezzanine area above Studio 2 is part of the rental for this space.
STUDIO 3 (THE STABLES):
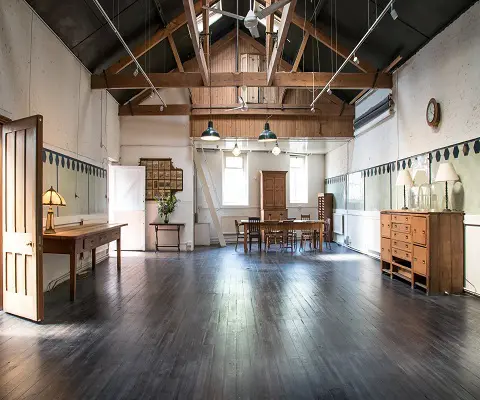
Studio 3 (The Stables) contrasts the other studio spaces with its high-vaulted wooden beamed ceiling and elegant tiles. At 1,300 sq ft, it benefits from excellent natural light and the option of full blackout. The space includes a large entrance lobby, accessible via an industrial staircase built over the original horse ramp. It can be hired individually for drinks receptions, workshops, screenings and conferences or used as a breakout room when exclusively hiring the building.
Standing capacity: 300
Seated capacity: 175
Location: NW1

Contact us for more information or to arrange a site visit.